
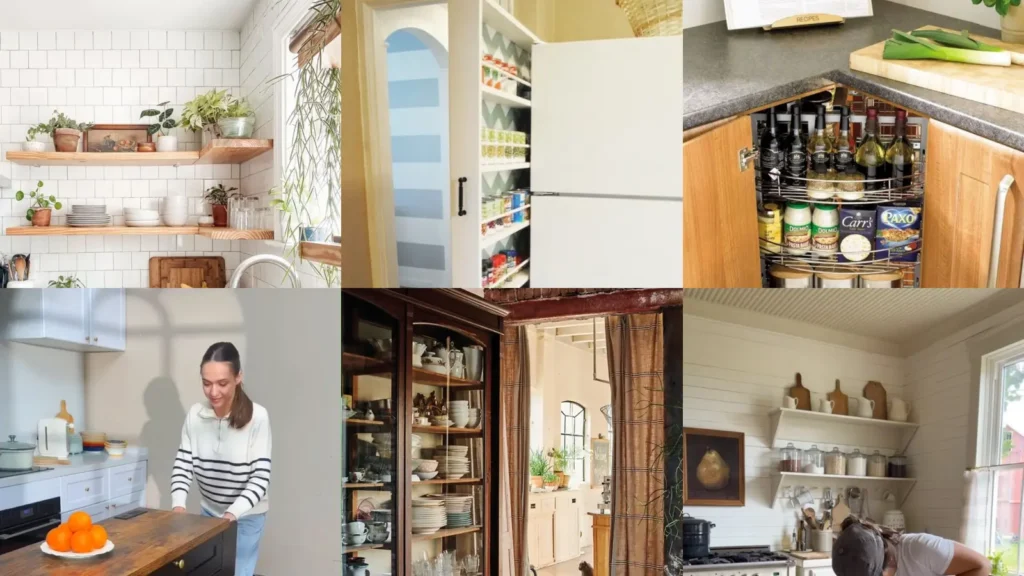

Too many kitchen photos and not enough actual square footage to work with? Same!
Scrolling through hundreds of dreamy layouts only to remember your kitchen fits about two people and one very determined cat is rough, lol!
This list skips the impossible things. No knocking down walls, no six figure renovations, just ideas that actually work in a real, small, slightly awkward kitchen.
Every single idea here got picked because it’s doable on a everyday weekend and a everyday budget. Some cost almost nothing.
A few need a little elbow grease, but nothing scary!
You’ll find storage tricks, layout swaps and a few splashback ideas that make a tiny room feel twice its size. There’s something here whether you rent, own or are just tired of tripping over the trash can.
Use this as a menu, not a checklist. Pick two or three that fit your space and your patience level. Go from there!
Under every idea I’ve added the details that actually matter, plus a link to see it done step by step.
SMALL KITCHEN IDEAS
Open Shelving Above Sink

We’re starting off strong with open shelving above the sink. Swap the cabinet doors for a couple of open boards and the whole wall breathes.
Mugs, plates and a few plants look like decor instead of clutter up there. Her kitchen looked bigger the same afternoon, lol! Who doesn’t love that?
- The weekend swap
- Two brackets and a plank do it
- No demo needed here
Pull Out Pantry Cabinet
A pull out pantry cabinet turns dead space into an actual grocery aisle. These slim units slide into gaps as narrow as six inches.
I finally fit one next to my fridge last year and stopped losing spice jars behind the cans. Cans, spices and snacks all get their own row now.
It’s the closest thing to a walk in pantry you’ll get in a tiny kitchen. Mine even has room for extra olive oil bottles!
- Six inches is enough
- Slides between fridge and wall
- Holds more than it looks
Corner Lazy Susan Storage
Corner cabinets are basically a black hole until you add a lazy susan! Everything spins into view instead of getting shoved to the back and forgotten forever.
This one saved my sanity in an old apartment kitchen with the world’s deepest corner cabinet. I found a jar of cocoa powder back there that I’d apparently bought two years earlier, haha! How wild is that?
- The forgotten corner fix
- Fits standard corner cabinets
- No tools past a screwdriver
Compact Kitchen Island Cart
Who says you need a built in island to get one? A compact rolling cart gives you extra counter space.
It moves whenever the room needs to breathe.
I roll mine out for baking projects and shove it against the wall the rest of the week. Most fold down or tuck flat.
That flexibility is exactly what a tiny kitchen needs!
- Counter space on wheels
- Folds flat against the wall
- Doubles as a bar cart too
Freestanding Vintage Cupboard Display
Unfitted kitchen ideas start here, with a freestanding vintage cupboard doing all the heavy lifting. One standalone piece holds the dishes, the linens and honestly most of the personality in the room.
I’ve dragged three of these home from thrift stores over the years. A little sanding and a fresh coat and it looks like it was always meant for that wall.
- The thrift store centerpiece
- Sand, paint, done in a weekend
- Holds more than most cabinets
Antique Farmhouse Table Workspace
An antique farmhouse table works surprisingly well as a workspace when there’s no room for a full island. It rolls out prep space, seating and storage underneath, all in one piece of furniture.
My table came from my grandmother’s barn and it shows every scratch from decades of use. The worn edges actually help here.
This is not a spot for anything precious, lol!
- Prep space in disguise
- Doubles as extra seating
- Worn wood hides the water rings
Mismatched Furniture Style Kitchen

Mismatched furniture is the whole point of an unfitted kitchen! Nothing has to match here. Honestly that’s the fun part, right?
Neither one matches the stool I refuse to replace. It all reads as collected instead of chaotic once it’s in the same room.
That stool has three different paint colors on it by now!
Freestanding Butcher Block Counter
A freestanding butcher block counter gives you real cutting space without a single cabinet installed. These roll on casters, so the whole thing shifts wherever the meal prep is happening.
The top gets better looking with every cutter mark, honestly. Mine has a coffee ring on it that I’ve decided is character, haha!
- The counter that moves
- Casters lock in place instantly
- Butcher block seasons with age
Handmade Zellige Tile Splashback
Kitchen splashback ideas do not get better than handmade zellige tile! Every single tile is a little different, so the whole wall has this rippled, handmade texture.
I priced this out for my own place and nearly closed the laptop, lol! It’s not the cheapest option on this list, fair warning.
A small backsplash area at least keeps the tile count down.
- The wall that catches light
- Every tile slightly different
- Small area keeps the cost down
Bold Patterned Tile Backsplash
A bold patterned tile backsplash is basically wallpaper that can handle grease splatters. This is the spot to go loud since it’s usually a small section of wall anyway.
Read also: 19+ Stunning Kitchen Wall Ideas That Transform Spaces
It reads intentional even in that tight layout. Checkerboards do the same trick. Talk about a room made by one wall!
- Peel and stick options exist too
- Repeats hide small cutting mistakes
Marble Slab Splashback Wall
A marble slab splashback wall is the fancy older sibling of tile. One continuous slab means no grout lines interrupting the veining.
I keep this one saved in a folder labeled someday, because it makes a small kitchen look expensive fast. It’s an investment, no doubt about it!
This one is for the reader who wants their tiny kitchen to look like it belongs in a much bigger house.
- No grout lines allowed
- Wipes clean in seconds
Colorful Mosaic Tile Backsplash

How so pretty is a colorful mosaic backsplash behind a stove? Tiny tiles in a bunch of shades turn one plain wall into the whole personality of the room.
I did mine above the sink instead, since that is where splashes actually happen in my house. These work great in either spot.
My afternoon project turned into the thing everyone compliments first, am I right about small changes making a big difference?
- An afternoon transformation
- Mesh sheets speed up install
- Great behind the stove or sink
Foldable Wall Mounted Table
Very these mean thinking about furniture that disappears when you don’t need it. A foldable wall mounted table gives you a full prep surface, then folds flat when dinner’s done.
I put mine right next to an outlet, so it doubles as a coffee station most mornings. No shame in wanting a table that vanishes on command, honestly!
It folds down in under ten seconds flat.
- The table that disappears
- Folds flat in seconds
- Doubles as a coffee station
Slim Rolling Storage Cart
A slim rolling cart squeezes into the gap next to the fridge and holds way more than you’d guess. Spices, oils, cutting boards, all stacked and rolling wherever you need them.
I keep mine wedged between the fridge and the wall until baking day hits. Then it rolls right up to the counter like it owns the place, lol!
- The gap you forgot about
- Fits a four inch gap easily
- Rolls right up to the counter
Vertical Wall Mounted Rack
Vertical space is the most underused space in any tiny kitchen. A wall mounted rack for pans, utensils or spices frees up the counters completely.
Read also: 30+ Clever DIY Coffee Pod Storage Ideas That Organize
I hung mine above the stove and stopped digging through drawers for the one spatula I actually want. Everything hangs in plain sight now.
Cooking got noticeably faster once I did this!
- Up instead of out
- Everything in plain sight
Galley Kitchen Mirror Backsplash
Super these get creative fast. A mirror backsplash in a galley layout is proof.
The reflection doubles the light and makes the narrow walk feel twice as wide.
It sounds a little unexpected, but the effect is real. Guests always ask about it before they even sit down, how cute is this?
- Cleans like regular mirror
Under Counter Mini Fridge
Last but definitely not least, an under counter mini fridge frees up a whole corner for something more useful. Drinks and snacks stay cold without a full size fridge eating the room.
I swapped mine in last winter when my old fridge finally quit. This is the fix for kitchens too tiny for a everyday fridge and counter both.
The corner above it now holds more storage than the fridge ever did, not in my book would I go back!
- The corner you get back